
10 Kitchen Renovation Mistakes to Avoid Before Your Toaster Develops Trust Issues
A practical guide to avoiding the classic kitchen disasters that turn a tidy remodel into a flour-covered hostage situation.
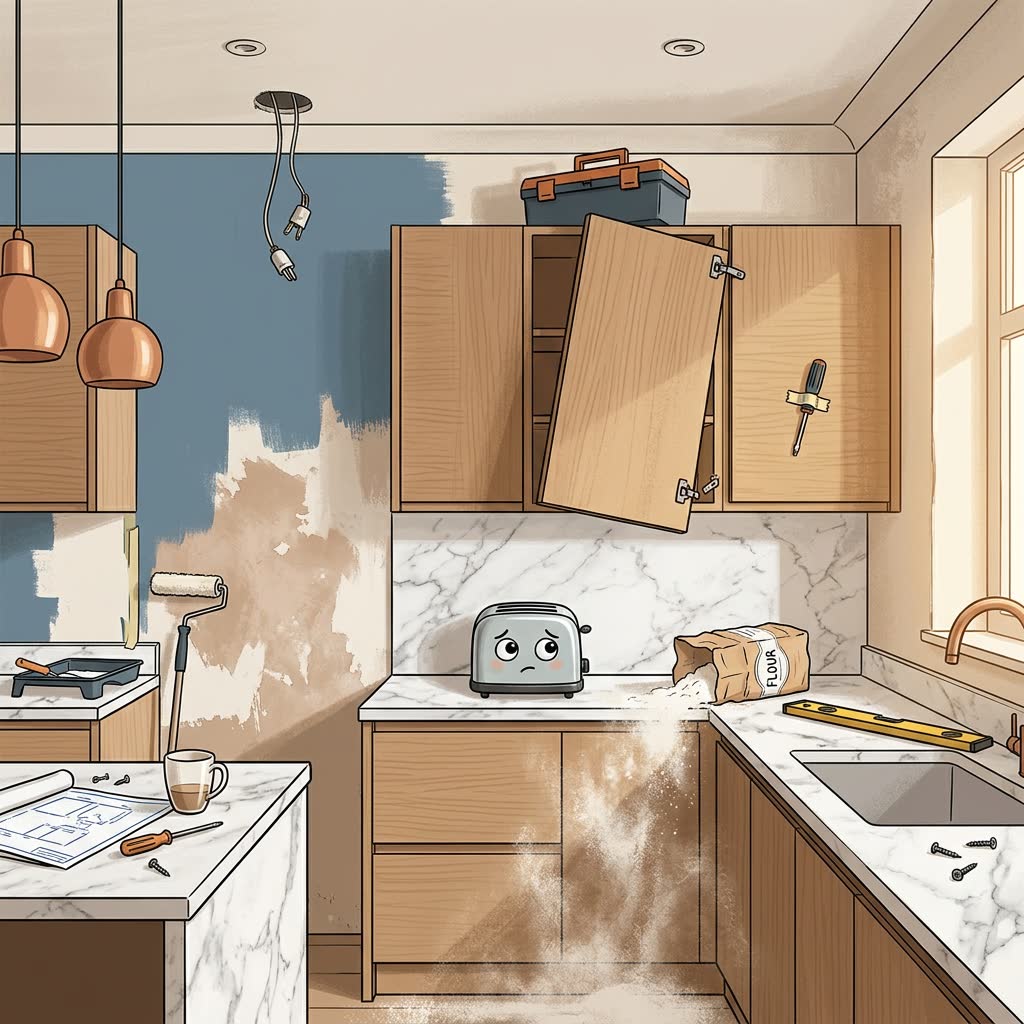
Kitchen renovations are popular because everybody wants a beautiful kitchen. They are terrifying because the kitchen is also where the coffee lives, and removing the coffee zone turns ordinary adults into Victorian ghosts by day three. This lesson is the briefing you wanted before the first cabinet came off the wall.
Mistake one is setting a fantasy budget. If your spreadsheet assumes nothing hidden is broken behind the wall, your spreadsheet is not a plan. It is historical fiction. Write a real number for demolition, services, cabinets, benchtops, appliances, splashback, flooring, lighting, and a 15–25 percent contingency. Then stop pretending the last line is optional.
Mistake two is ignoring the work triangle. Sink, cooktop, fridge. A layout that looks incredible on Pinterest but requires twelve steps to get from sink to stove will eventually be judged by someone carrying boiling pasta. Measure clearances. 900–1200 mm of walkway is a kitchen. Less than that is choreography.
Mistake three is buying appliances last. Cabinets, clearances, and services all depend on them. Buying the fridge last is how people discover their dream appliance has the dimensions of a midsize hatchback. Lock the appliance list before the cabinet maker measures. The cabinet maker is not a magician. They are a person with a tape measure and a deposit.
Mistake four is one ceiling light doing the work of a lighting plan. A kitchen should support chopping vegetables, finding cumin, and quietly judging your life choices at 11 p.m. Plan ambient, task, and a little accent. Undercabinet lighting is not decoration. It is how you stop cutting onions in your own shadow.
Mistake five is treating power as an afterthought. Islands need outlets. Bench runs need outlets. Charging, mixers, and the kettle that will live there forever all need a home that is not an extension cord performing a high-wire act. Mark GPOs on the elevation before the electrician roughs in.
Mistake six is storage designed after the pretty doors. Pantry depth, pot drawers, bin pull-outs, and the unglamorous home for the rice cooker decide whether the kitchen works on a Tuesday. If everything pretty has nowhere to live, the benchtop becomes a landfill with a waterfall edge.
Mistake seven is a rangehood that looks like jewellery and extracts like a polite cough. Recirculating units have a use. A proper ducted hood has a career. If you cook, duct it out. If you mostly reheat, be honest with yourself and save the money.
Mistake eight is changing the layout after the services are in. Moving a sink 300 mm after rough-in is how a 'small tweak' becomes a second plumber visit and a new hole in a finished floor. Freeze the wet points early. Write them down. Then stop being interesting.
Mistake nine is skipping the temporary kitchen. A kettle, a microwave, a fridge that still works, and one clean surface will keep the household from staging a coup. This is not luxury. This is operational security.
Mistake ten is signing a vague scope. 'Kitchen renovation' is not a scope. It is a mood. Inclusions, exclusions, who supplies appliances, who does splashback, who does flooring, and how variations get priced should be in writing before anyone owns a sledgehammer. Rule of thumb: if it is not written down, it will be invoiced later with a smile.
Related Articles

A guided tour of the invoice, from the trades who earn it to the tiles that quietly negotiate with your budget.

Sustainable upgrades that pay you back on the bills instead of asking you to feel good about spending more.
How to tell whether your kitchen wants an island or just thinks it does, before you commit to the granite.